Moro spans living-room and kitchen adjacency: coffee and sofa tables, benches, islands. It is the series for open plans where one wood language has to walk from seating to prep without looking like three unrelated catalogs collided.
Read this with the Moro collection page, the live Moro Sofa Table, and neighboring island work in Saline Creek when the brief is kitchen-first.

What the series argues
Moro argues for multi-function hardwood surfaces in circulating rooms. Coffee tables take the center; sofa tables take the edge; benches and islands pull the same oak story into gathering and prep. The series is less about a single dining ceremony and more about daily movement through an open plan.
Choose Moro when circulation and multi-function surfaces matter as much as a formal dining moment — family rooms that eat, kitchens that host, benches that flex between entry and island seating.
Coffee, sofa, bench
Coffee tables — central living surfaces with Moro proportion and finish. Spec height against your seating, not against a catalog average.
Sofa tables — behind-sofa consoles and gallery edges. The Moro Sofa Table is the clearest live example in the shop today.
Benches — seating that can live at an island, entry, or foot-of-bed without breaking the wood dialect. Ask for dimensions and seat height with photos of the landing zone.

Islands in the Moro orbit
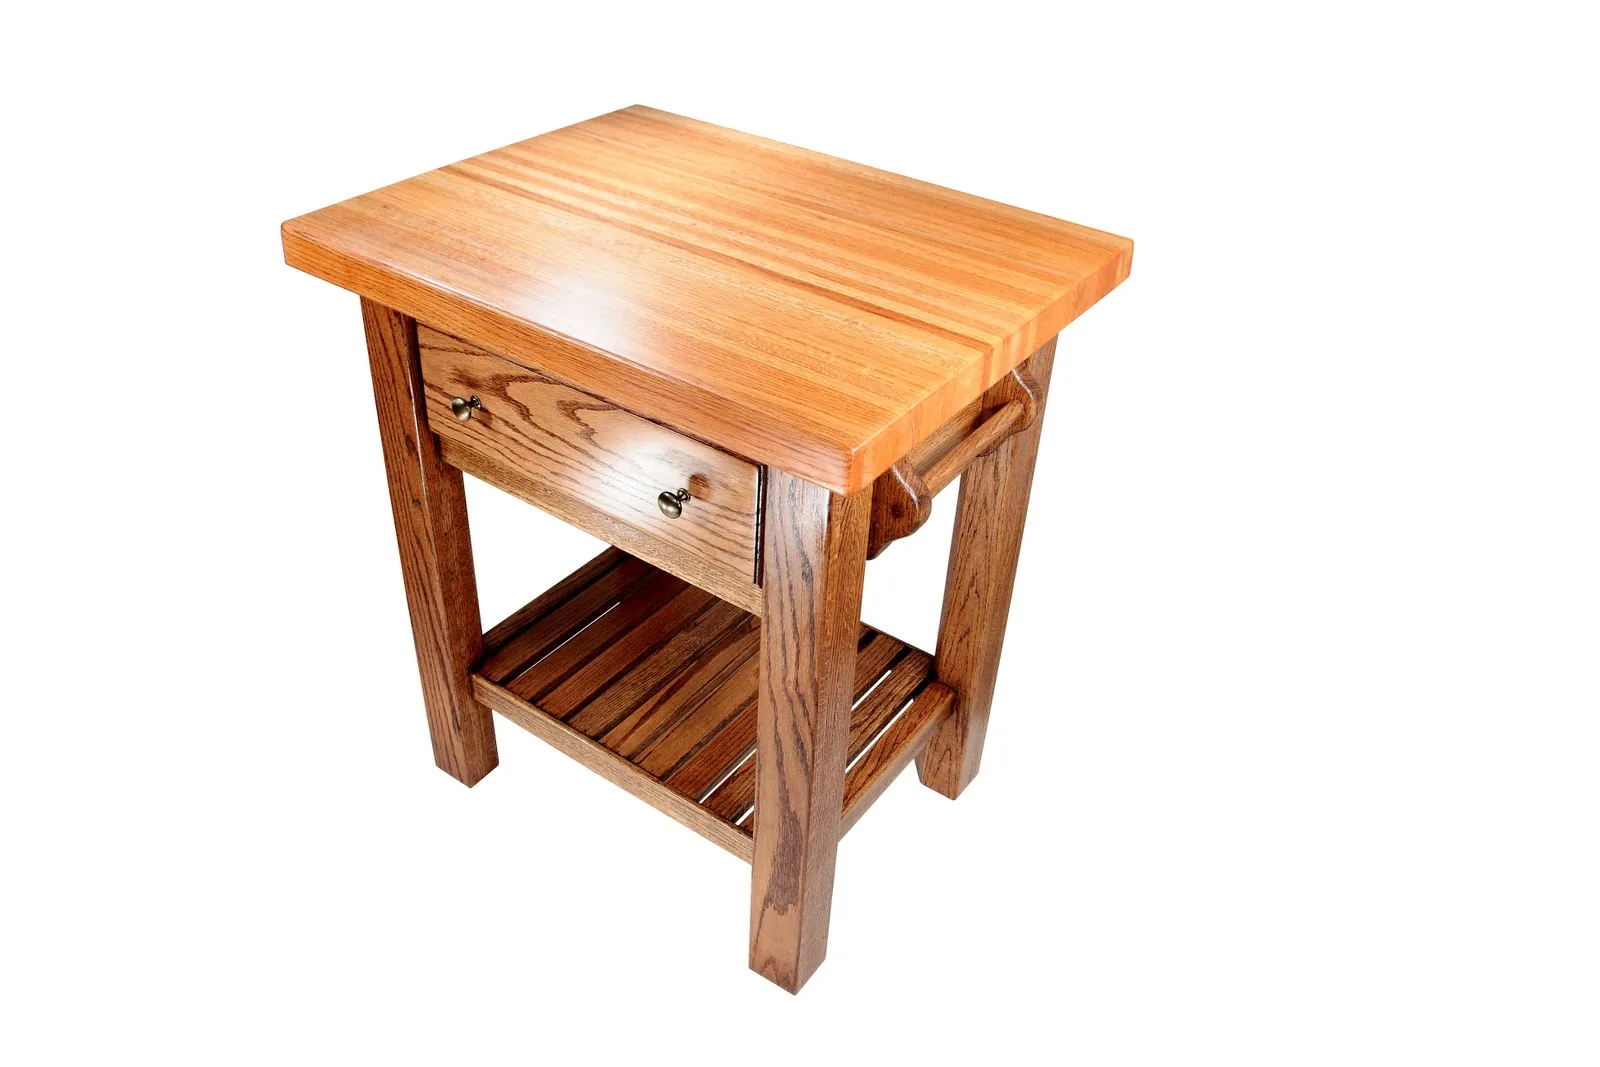
Islands should be specified with the same honesty we use on butcher-block lineages: edge-grain vs end-grain (see the companion essay in this journal batch), finish chemistry for prep vs display, knee space and stool pairs if gathering height is part of the brief. An island that only photographs well in an empty showroom is not finished work.
When the island brief is kitchen-primary with Saline River naming and work-island photography, also compare Saline Creek pieces such as the Saline Kitchen Island and Saline Work Island. Series boundaries exist so we do not force the wrong label onto the right object.
Finish and care for prep-adjacent wood
Prep-adjacent tops see water, oils, and heat. Confirm finish system before install day. Pair with our care guide and materials notes on oak grain. Institutional kitchens and cafes (projects such as Texas Best Smokehouse or Purple Pig Cafe in our proof list) need durability briefs that home dining may not.
How to specify Moro
Describe the open-plan path: seating → sofa edge → island or bench. Include stool count, overhang needs, finish preference, and whether the top is display or prep. Start at /collection/moro/ or request a quote. Heritage context for Arkansas hardwood remains on Heritage — place continuity, not invented SKU history.

Open-plan circulation checklist
Walk the path from entry to seating to prep with a tape measure. Note pinch points at sofa backs, island stools, and refrigerator swings. Moro pieces should help circulation, not block it. Sofa tables that leave no plug access, benches that trap a dishwasher door, and islands without knee space are specification failures — not “style.”
Gathering height vs counter height changes stool count, overhang, and apron clearance. Say which height you want. If both appear in the same kitchen (prep island + gathering peninsula), we may mix Saline Creek work-island logic with Moro living language — labeled honestly so installers know what they are setting.
Commercial adjacency
Cafes and smokehouses in our institutional/commercial proof list teach the same lesson as open-plan homes: wood near food service needs a durability brief. Disclose grease, heat lamps, and cleaning agents. Moro’s multi-function argument still holds; the finish system may change. Design-To-Spec engineering at $150/hr (per our published capabilities note) is available when counts and drawings justify it, and planer-mill paths exist for jobs of justifiable scale (500+ units).
Residential commissions rarely need that volume path — but they still need clear drawings when overhangs, electrical in islands, or stone transitions enter the brief. Bring those constraints to Commission.